

12171 Dawson Circle
San Antonio, TX 78253
- 4 Beds
- 3 Baths Full Baths: 2 Half Baths: 1
- 2,432 SqFt
- 5,427 Lot Size
- 2006 Year Built
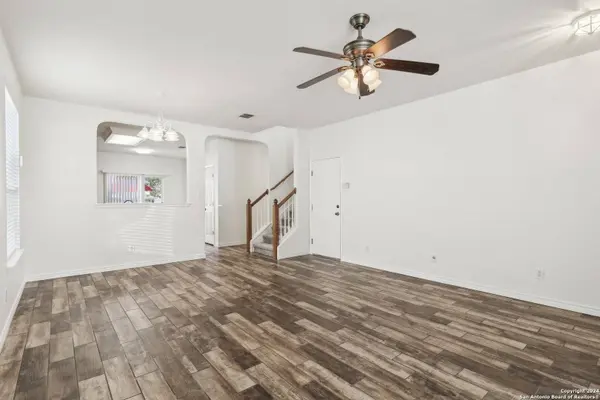
GALLERY



PROPERTY DETAIL
Key Details
Sold Price $295,0004.8%
Property Type Single Family Home
Sub Type Single Family Detached
Listing Status Sold
Purchase Type For Sale
Square Footage 2, 432 sqft
Price per Sqft $121
Subdivision Alamo Ranch
MLS Listing ID 1813651
Sold Date 12/11/24
Style Two Story, Contemporary
Bedrooms 4
Full Baths 2
Half Baths 1
Construction Status Pre-Owned
HOA Fees $32/qua
HOA Y/N Yes
Year Built 2006
Annual Tax Amount $569,684
Tax Year 2024
Lot Size 5,427 Sqft
Property Sub-Type Single Family Detached
Location
State TX
County Bexar
Area 0102
Rooms
Master Bathroom Main Level 10X8 Tub/Shower Combo, Single Vanity
Master Bedroom Main Level 14X14 DownStairs, Walk-In Closet, Ceiling Fan, Full Bath
Bedroom 2 Main Level 12X13
Bedroom 3 Main Level 13X13
Bedroom 4 Main Level 16X12
Living Room Main Level 15X21
Kitchen Main Level 14X18
Building
Story 2
Foundation Slab
Sewer Sewer System
Water Water System
Construction Status Pre-Owned
Interior
Heating Central, Heat Pump
Cooling One Central
Flooring Carpeting, Ceramic Tile
Heat Source Natural Gas
Exterior
Exterior Feature Patio Slab, Privacy Fence, Double Pane Windows, Mature Trees
Parking Features Two Car Garage
Pool None
Amenities Available Pool, Park/Playground, Sports Court, Basketball Court
Roof Type Composition
Private Pool N
Schools
Elementary Schools Andy Mireles
Middle Schools Briscoe
High Schools Taft
School District Northside
Others
Acceptable Financing Conventional, FHA, VA, Cash
Listing Terms Conventional, FHA, VA, Cash
SIMILAR HOMES FOR SALE
Check for similar Single Family Homes in San Antonio,TX

Pending
$270,000
15423 Crimson Topaz, San Antonio, TX 78253
Listed by Mayte Pena-Garcia of Bray Real Estate Group • (210) 848-77303 Beds 3 Baths 1,508 SqFt
Active
$246,999
920 Landon Ridge, San Antonio, TX 78253
Listed by Christopher Marti of Keller Williams City-View • (210) 660-10984 Beds 3 Baths 1,950 SqFt
Active
$329,950
14010 Shale Path, San Antonio, TX 78253
Listed by R.J. Reyes of Keller Williams Heritage • (210) 842-54584 Beds 3 Baths 1,968 SqFt
CONTACT